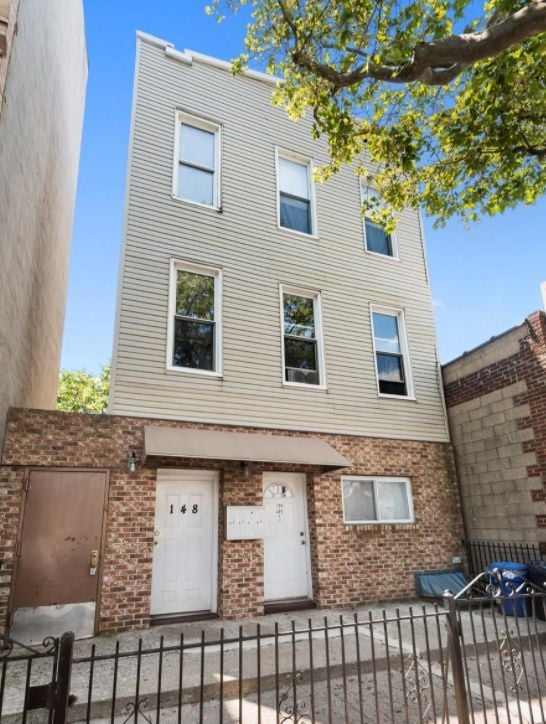
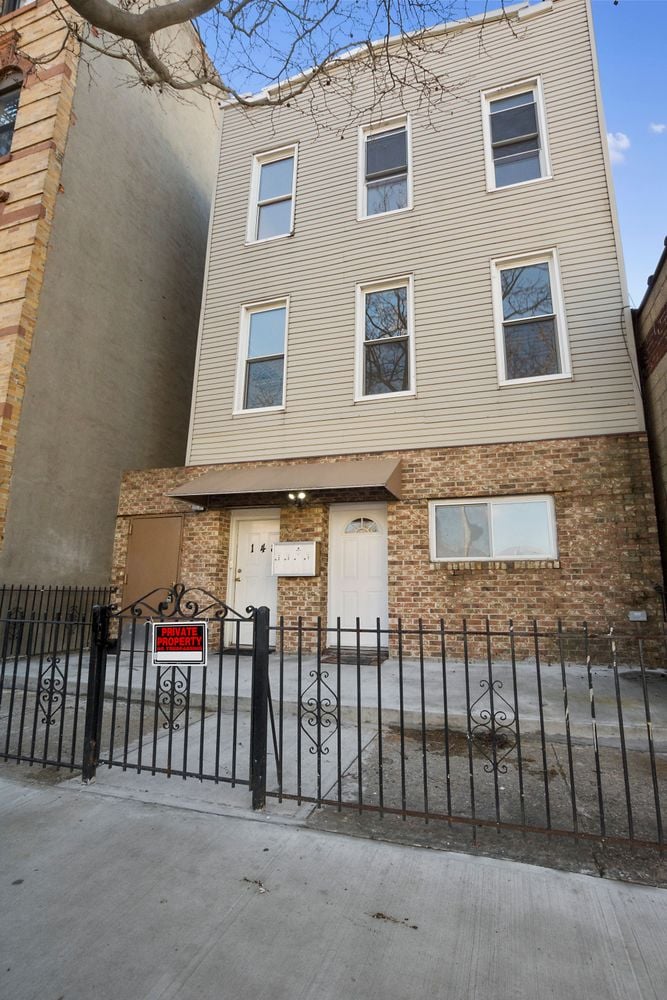
Three-story building with brick lower facade, light siding, two entrance doors, and a leafy tree overhead.
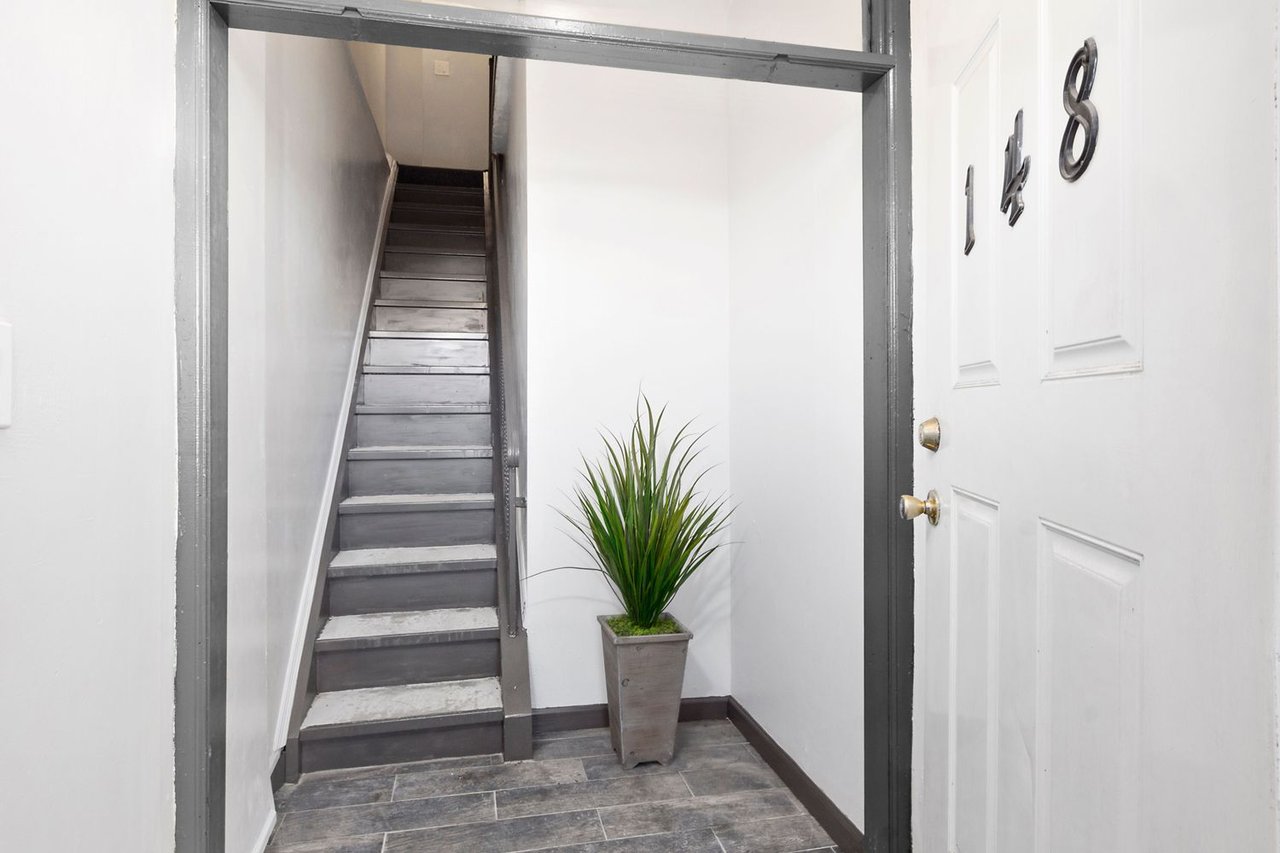
Entry hall with gray stairs, tiled floor, potted plant, and door numbered 148.
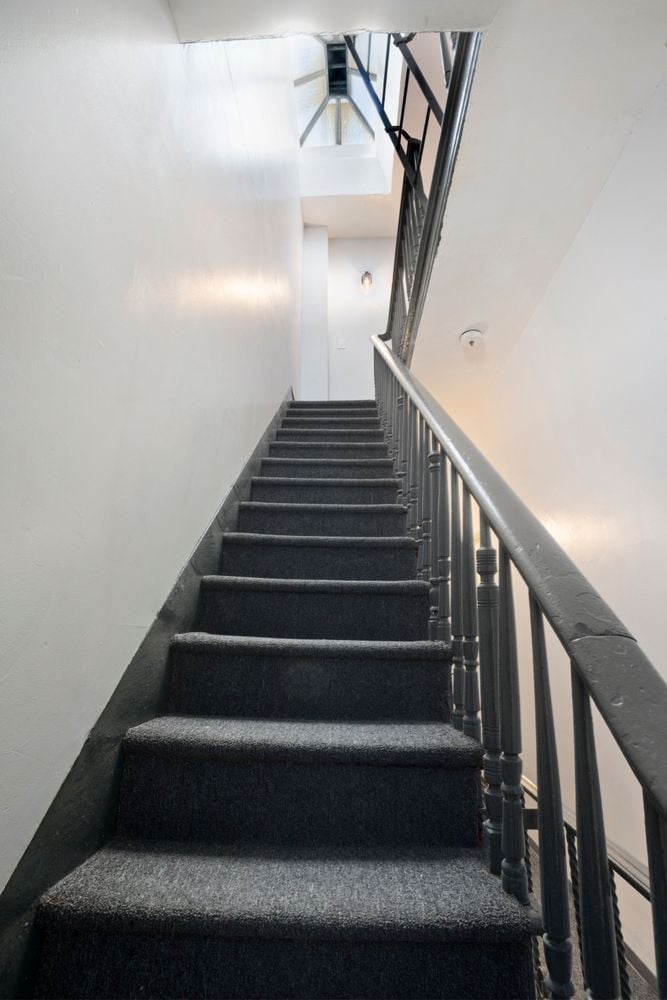
Carpeted staircase with a dark railing and skylight above.
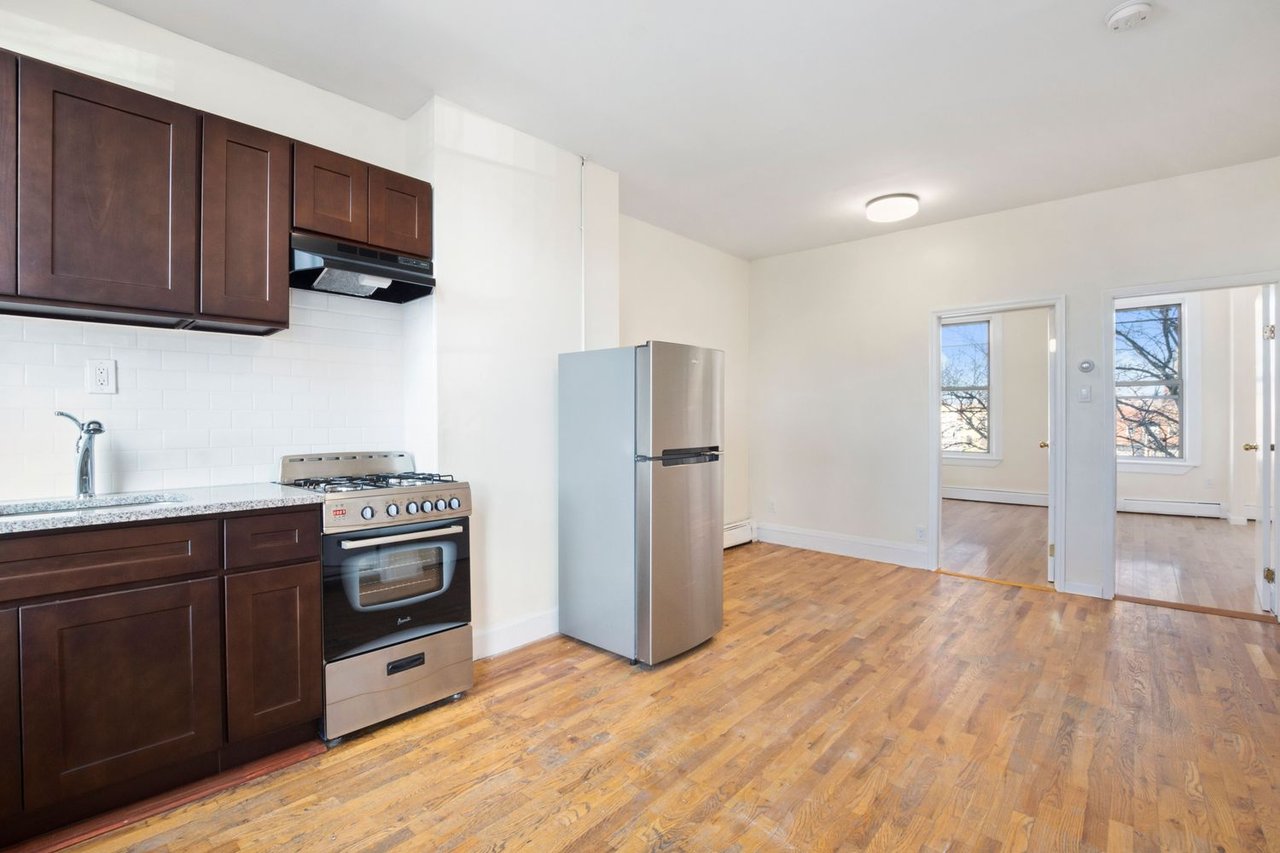
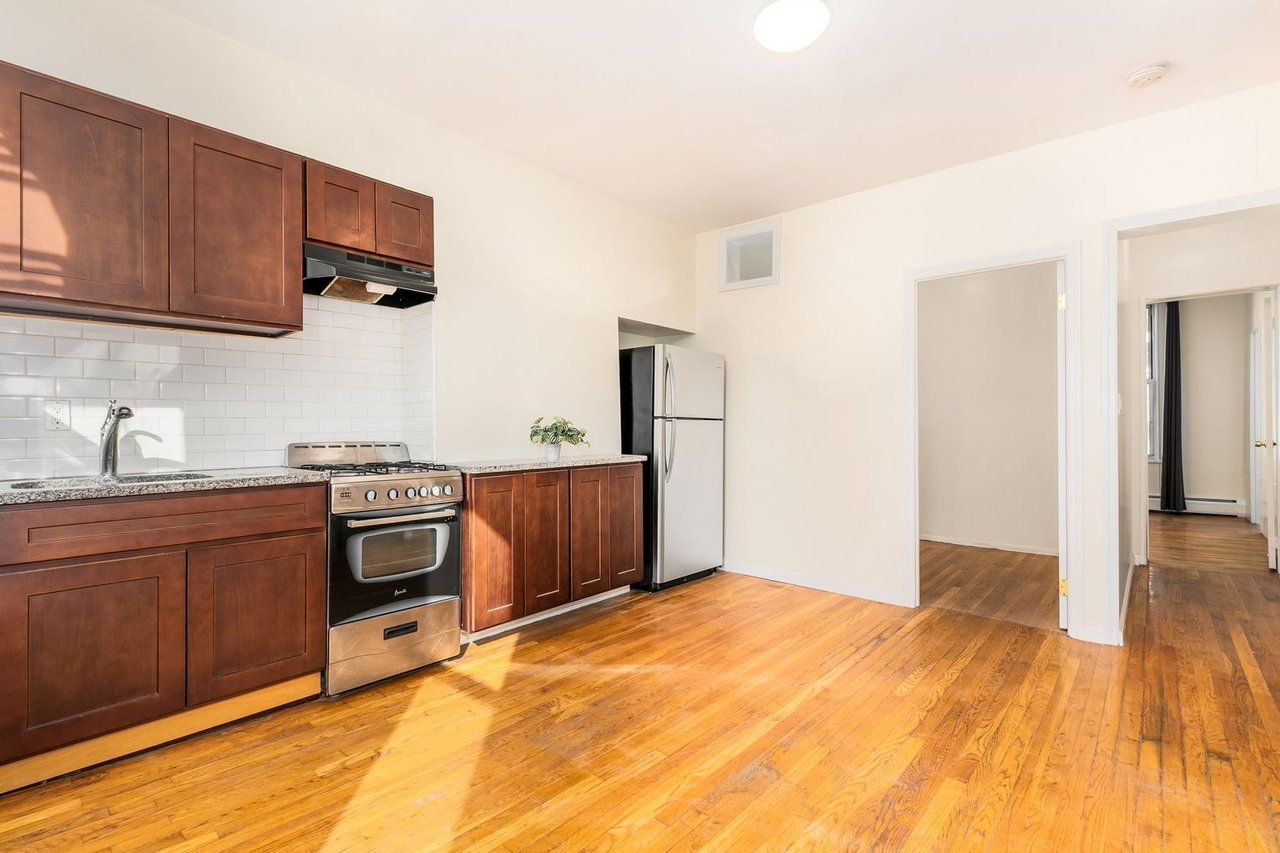
Vacant kitchen with dark wood cabinets, stainless appliances, and hardwood floors opening to bright adjoining rooms.
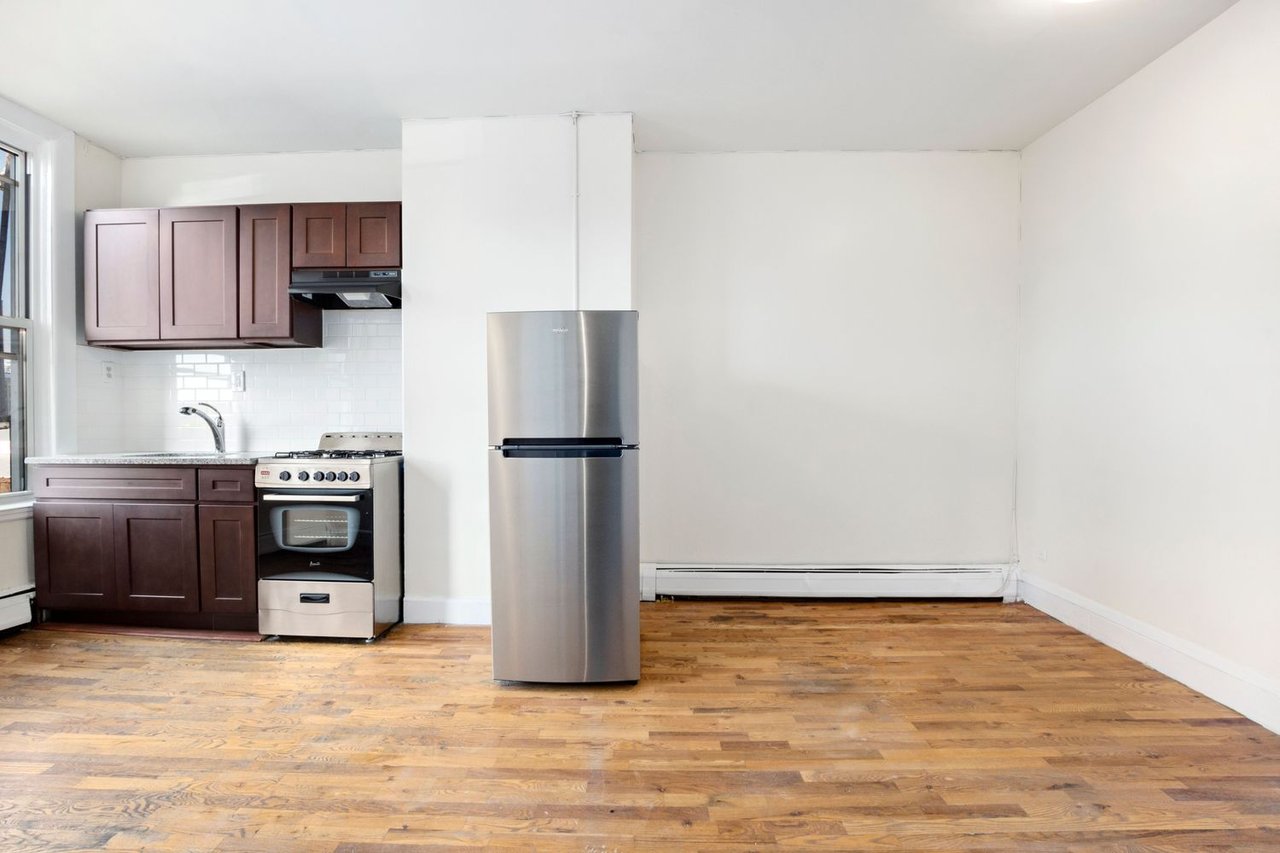
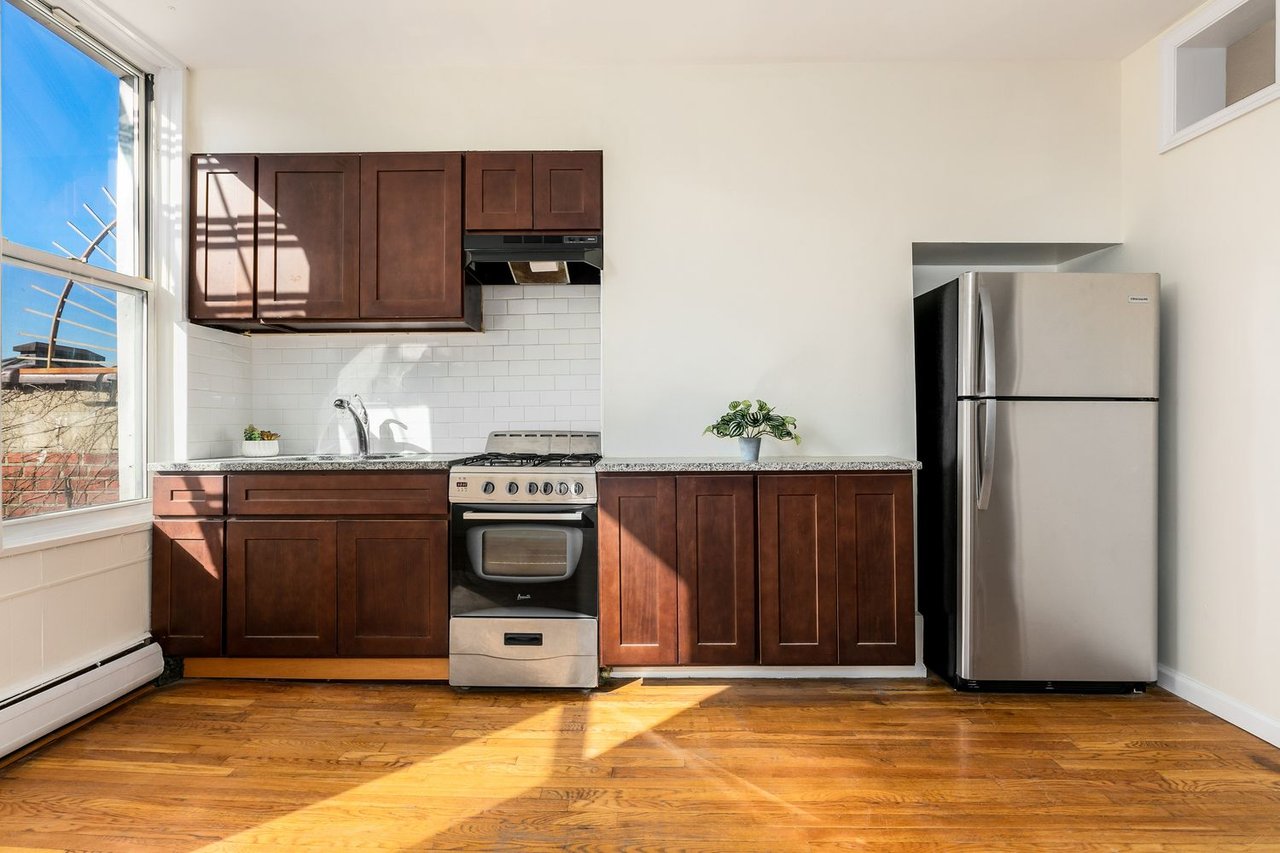
Kitchen with dark wood cabinets, stainless steel refrigerator, gas range, and hardwood floors.
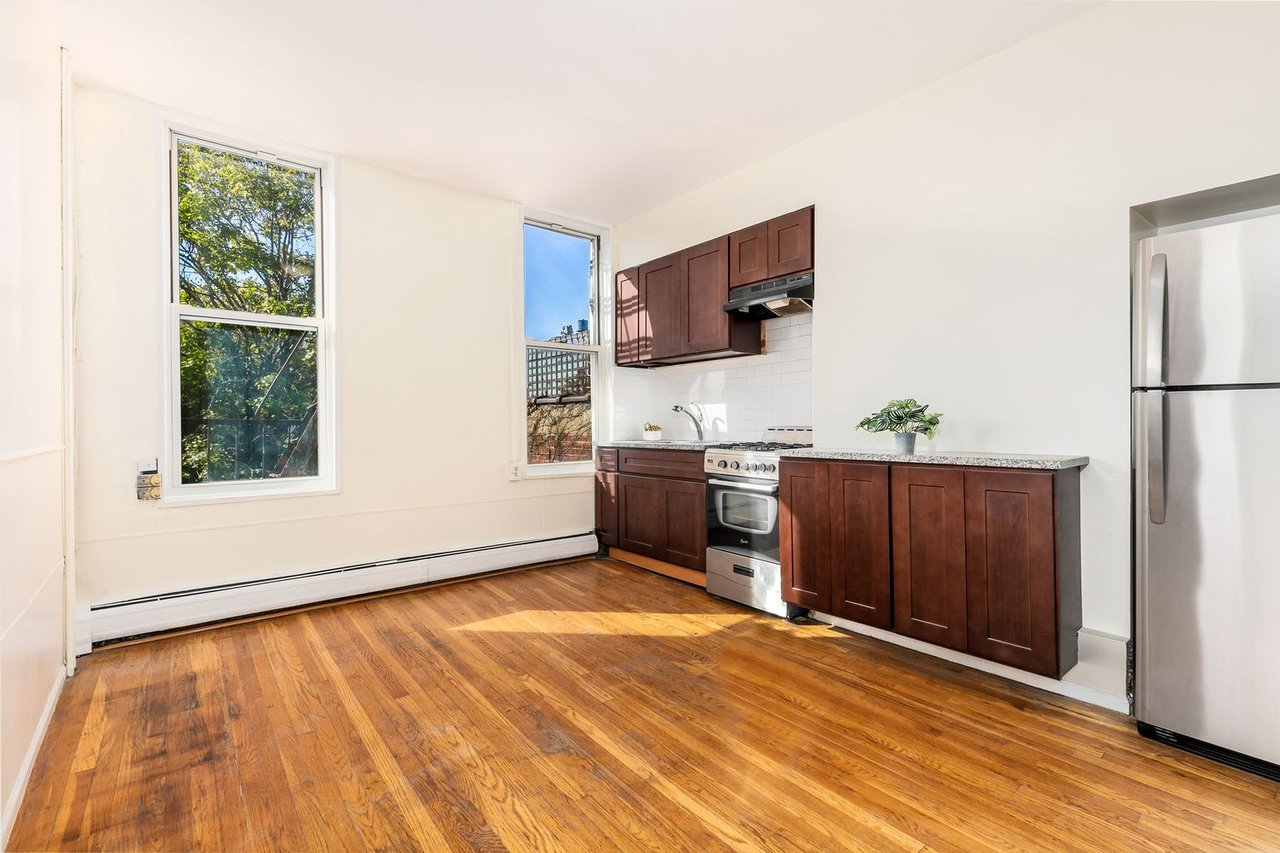
Unfurnished kitchen with hardwood floors, dark cabinets, stainless steel appliances, and two tall windows.
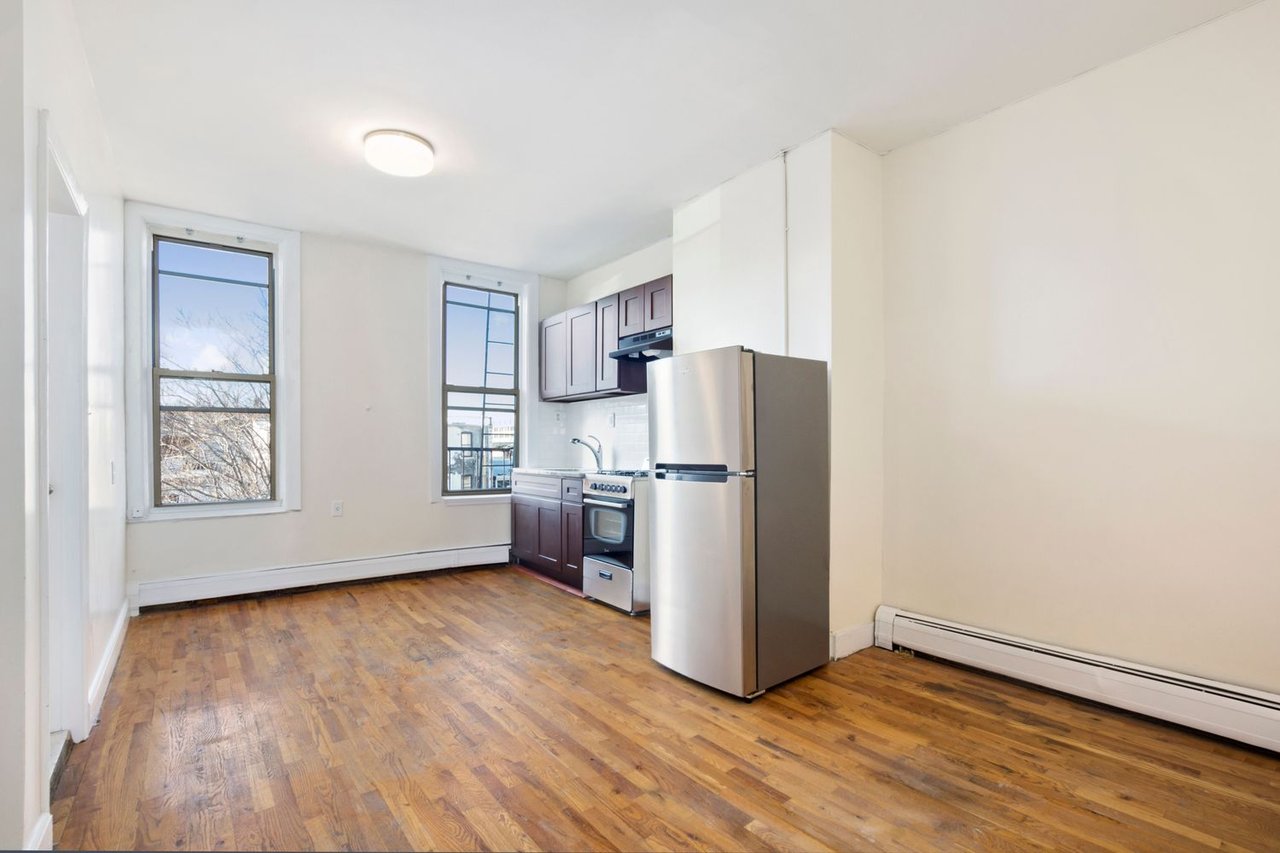
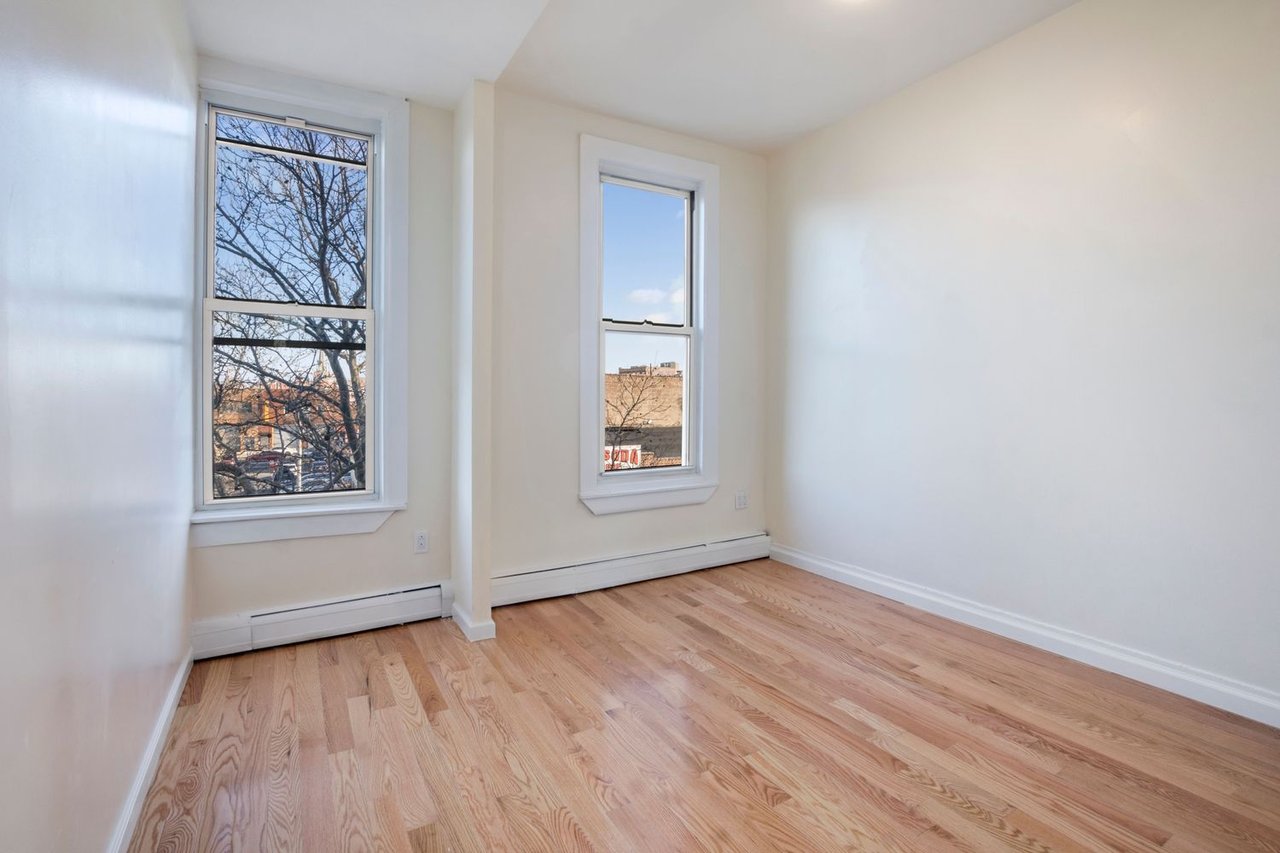
Empty room with hardwood floors, two tall windows, and views of urban buildings and leafless trees.
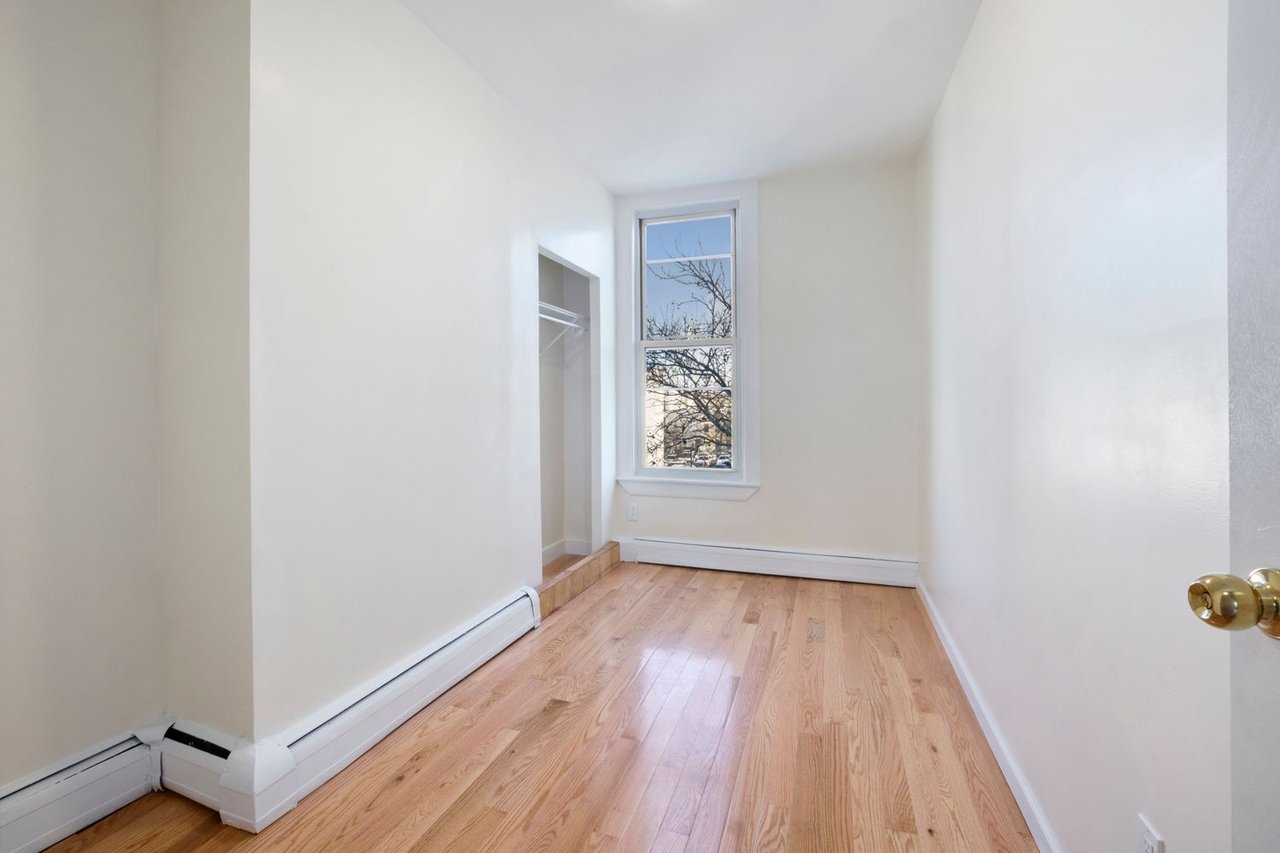
Vacant narrow bedroom with hardwood floors, an open closet, and a window.
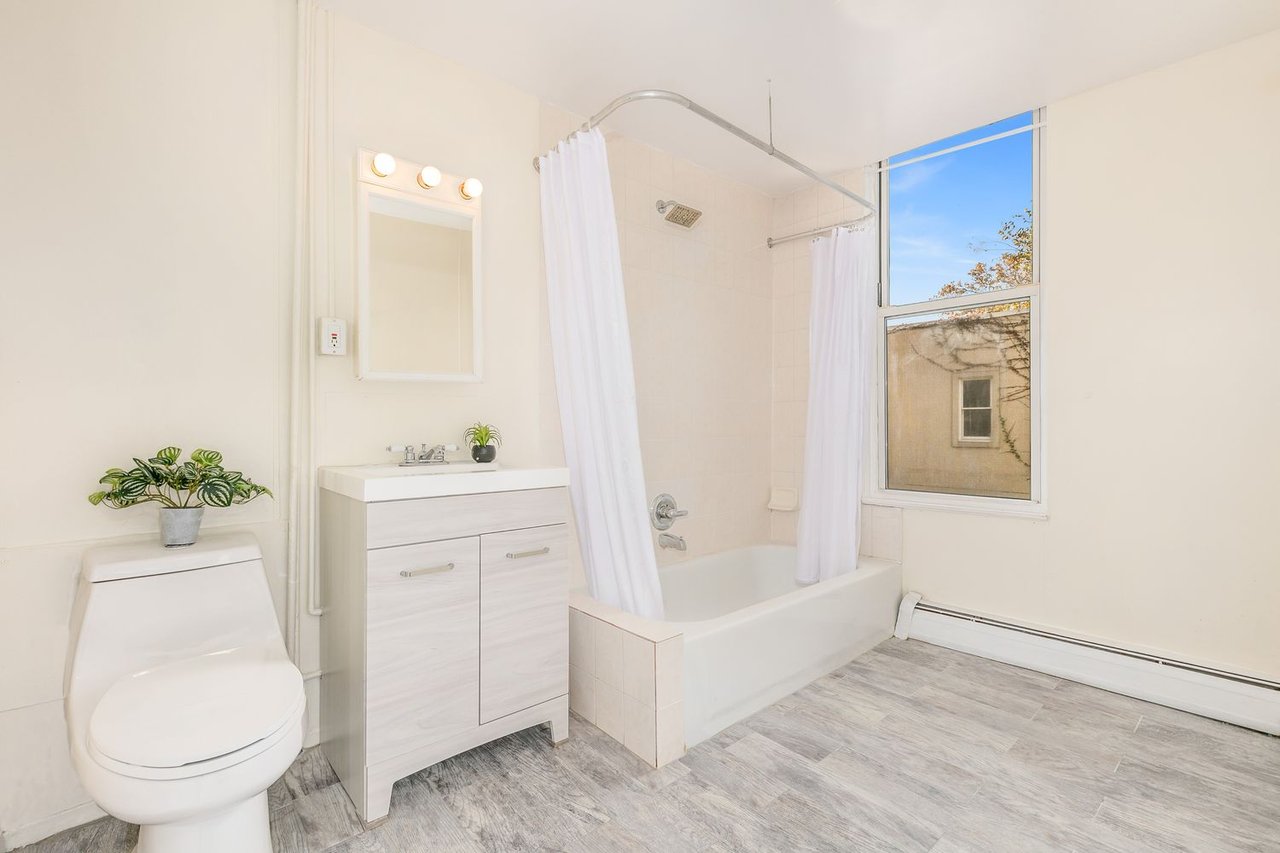
Bright bathroom with a white tub, light wood vanity, and large window.
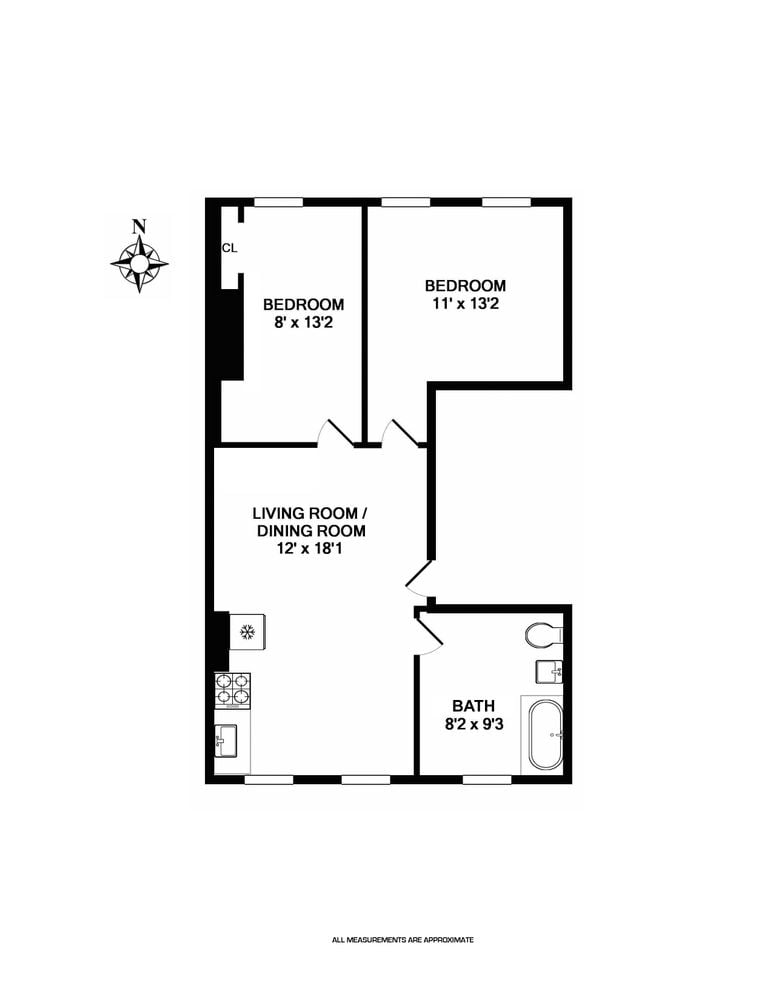
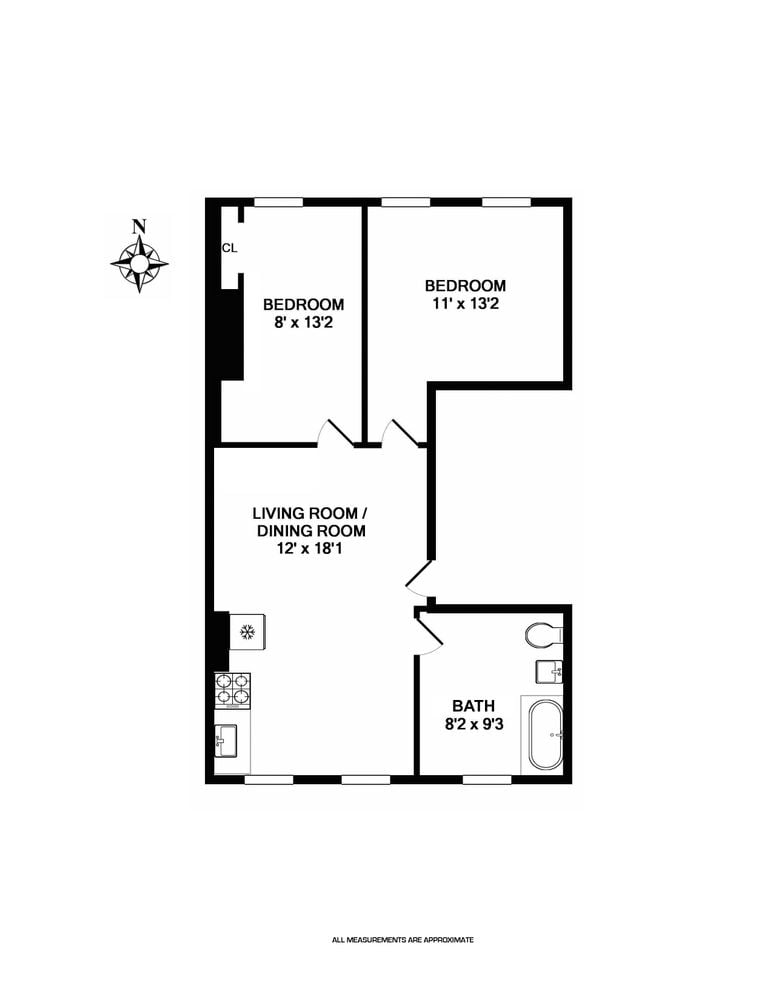
Two-bedroom apartment floor plan with a combined living and dining room, kitchen, and bathroom.
Kitchen with dark wood cabinets, stainless appliances, subway-tile backsplash, and sunlight across hardwood floors.
Kitchen with dark wood cabinets, subway tile backsplash, stainless steel appliances, and hardwood floors.
Vacant kitchen with dark wood cabinets, stainless-steel appliances, two tall windows, and hardwood floors.
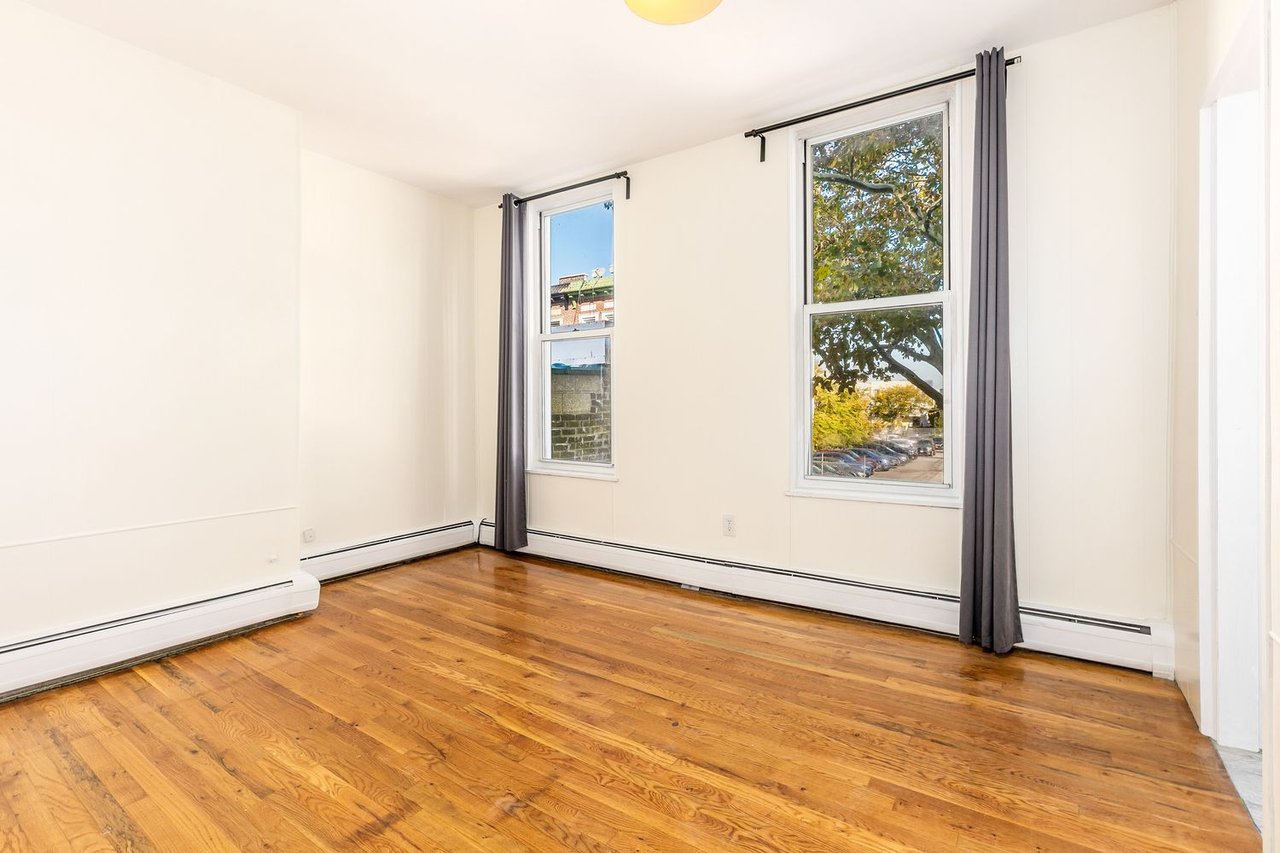
Empty room with polished hardwood floors, two curtained windows, and baseboard heating.
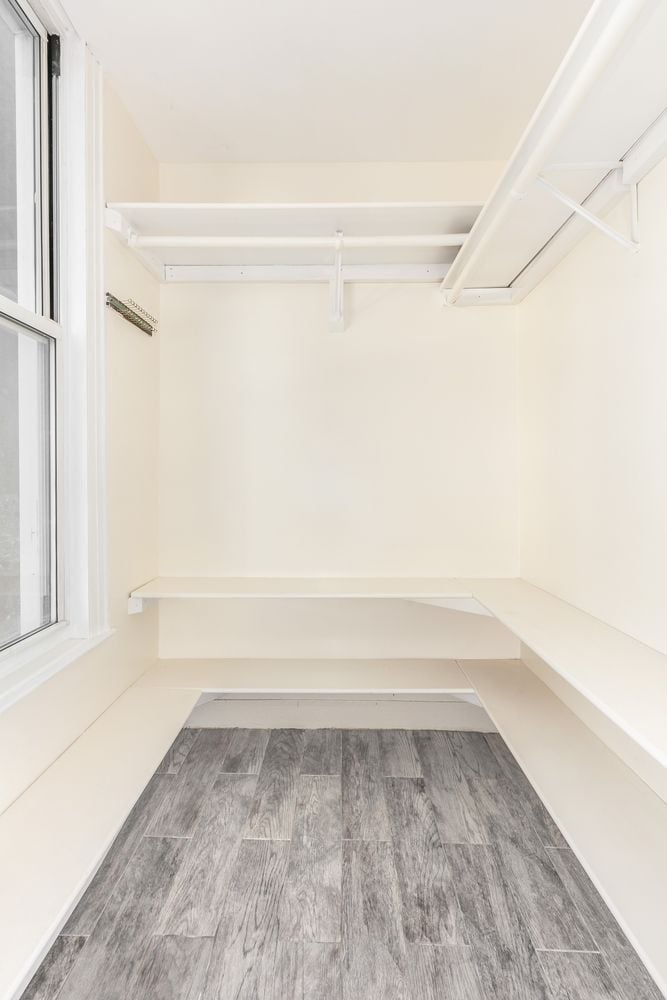
Empty walk-in closet with built-in white shelving, a large window, and gray wood-look flooring.
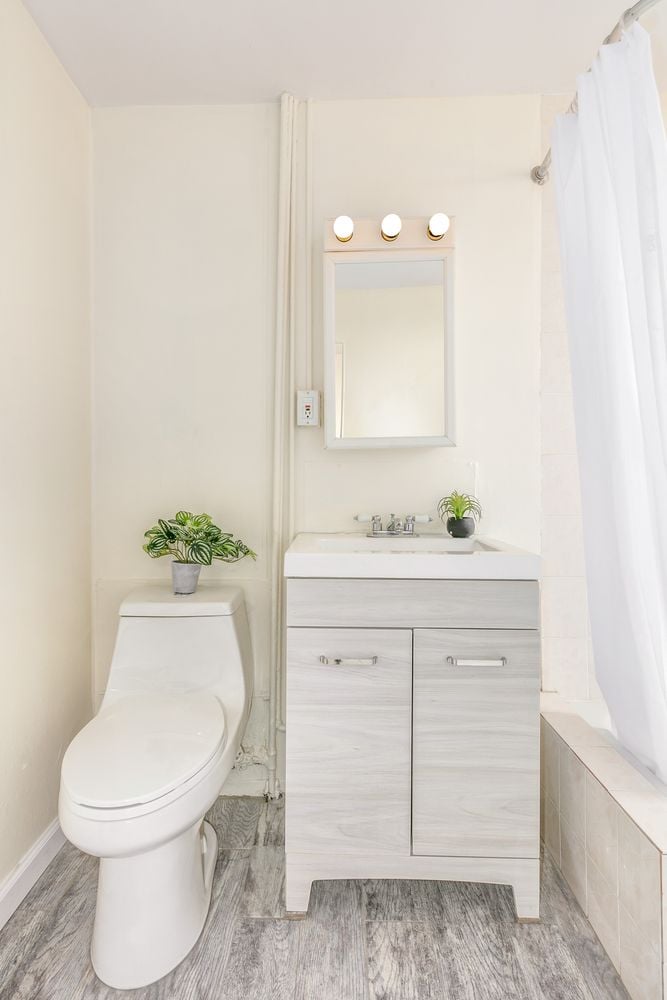
Bathroom with a light wood vanity, white toilet, wall mirror, and curtained bathtub.
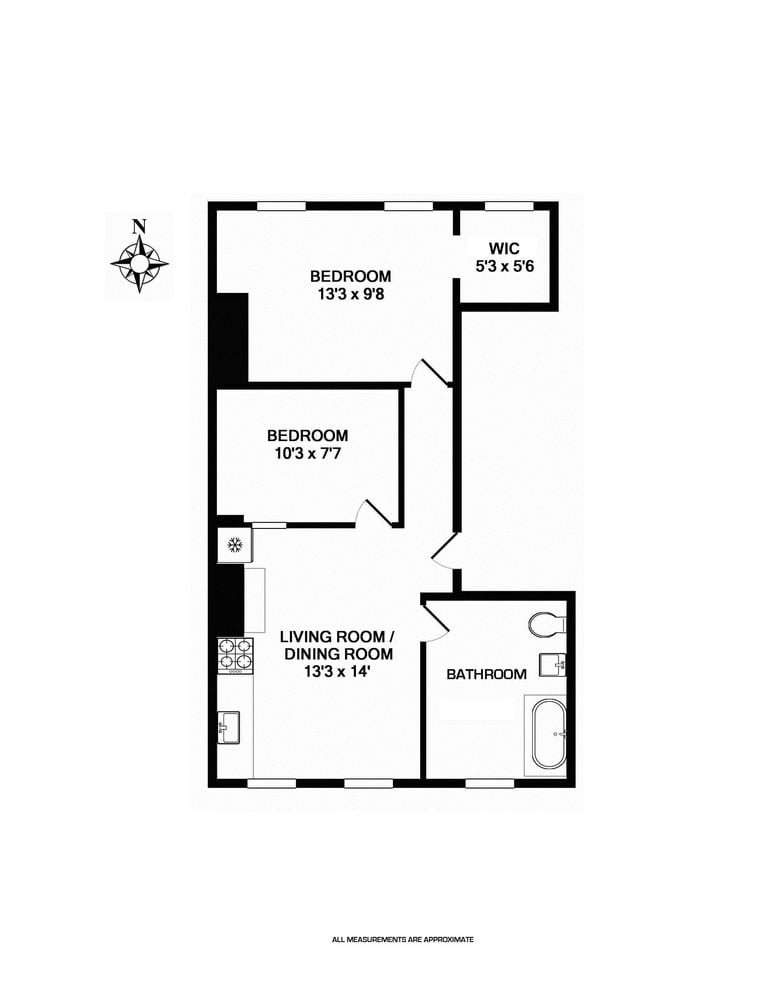
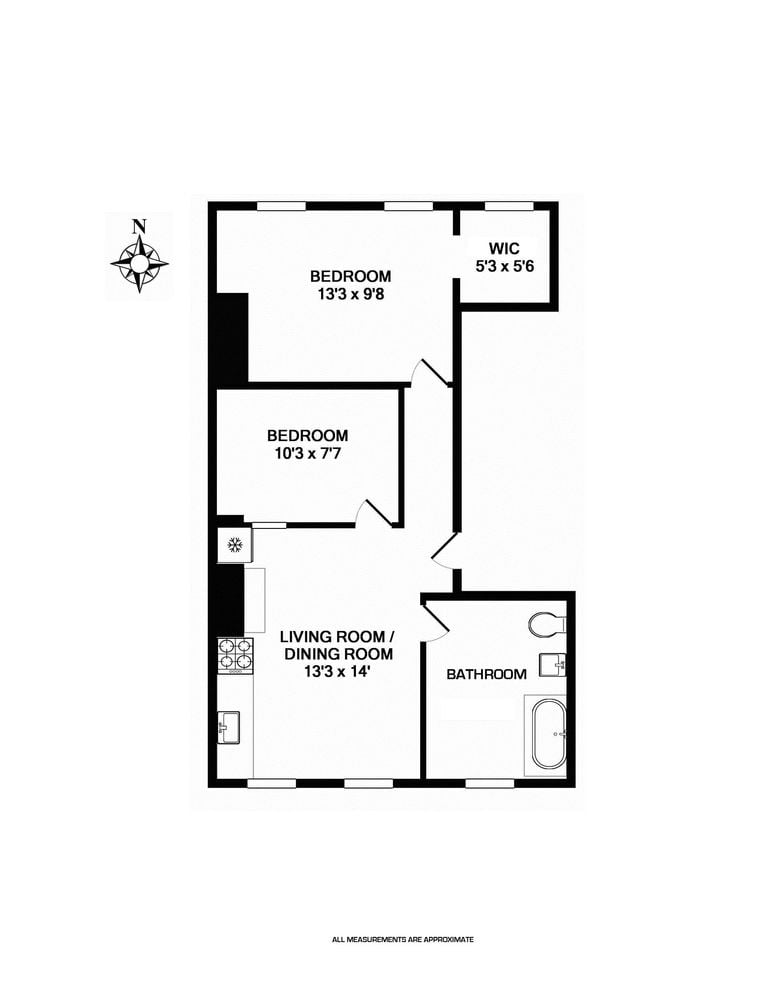
Two-bedroom apartment floor plan with a living-dining room, kitchen, bathroom, and walk-in closet.
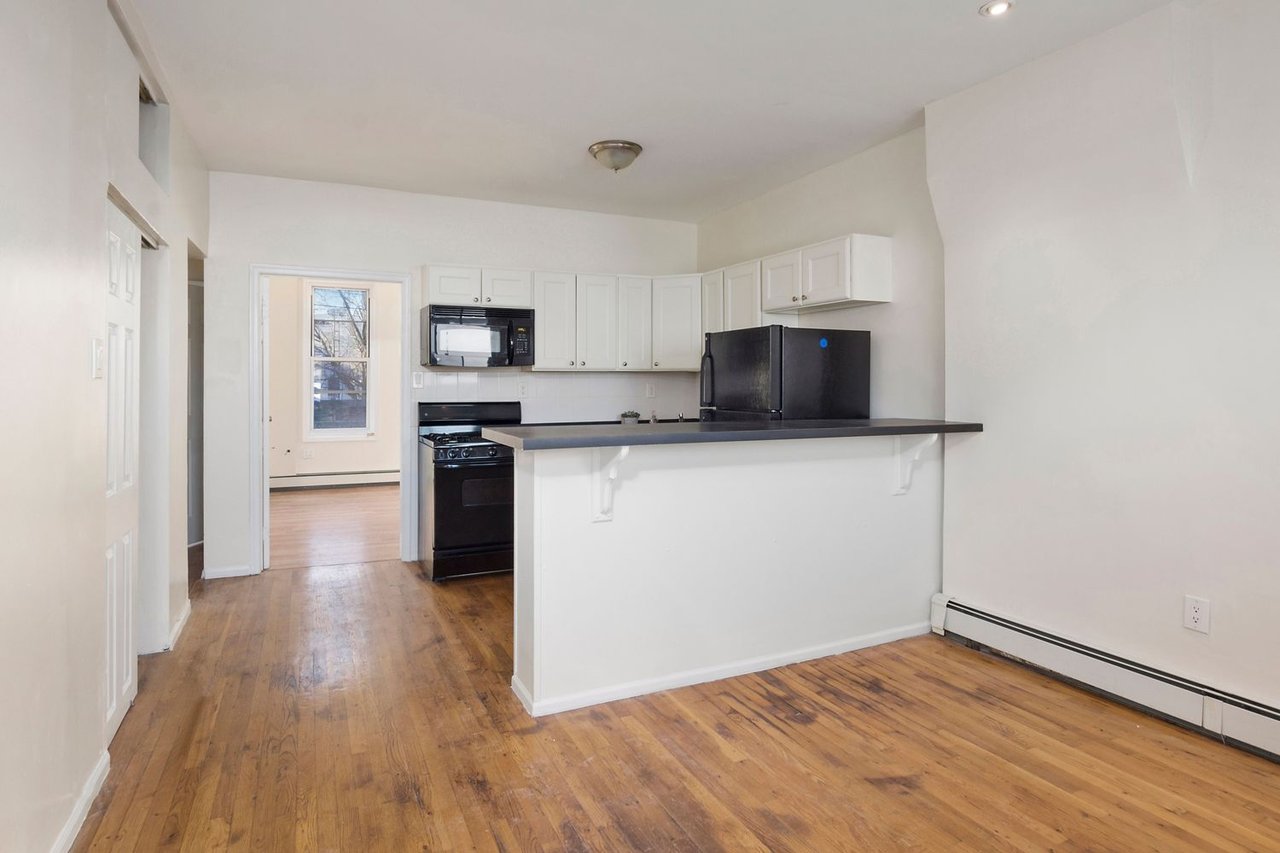
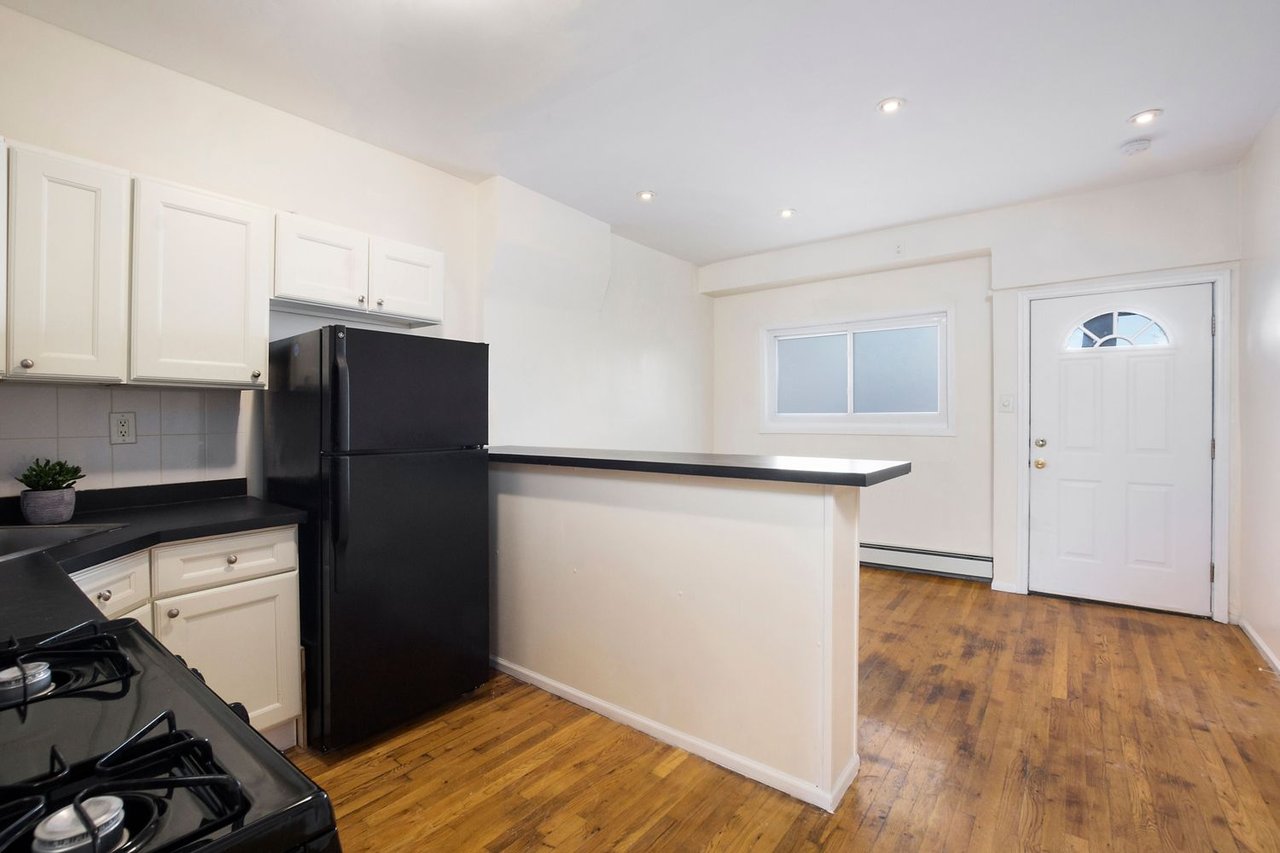
Unfurnished kitchen with white cabinets, dark appliances, and a breakfast bar.
Vacant kitchen with a black peninsula, white cabinets, and warm wood flooring.
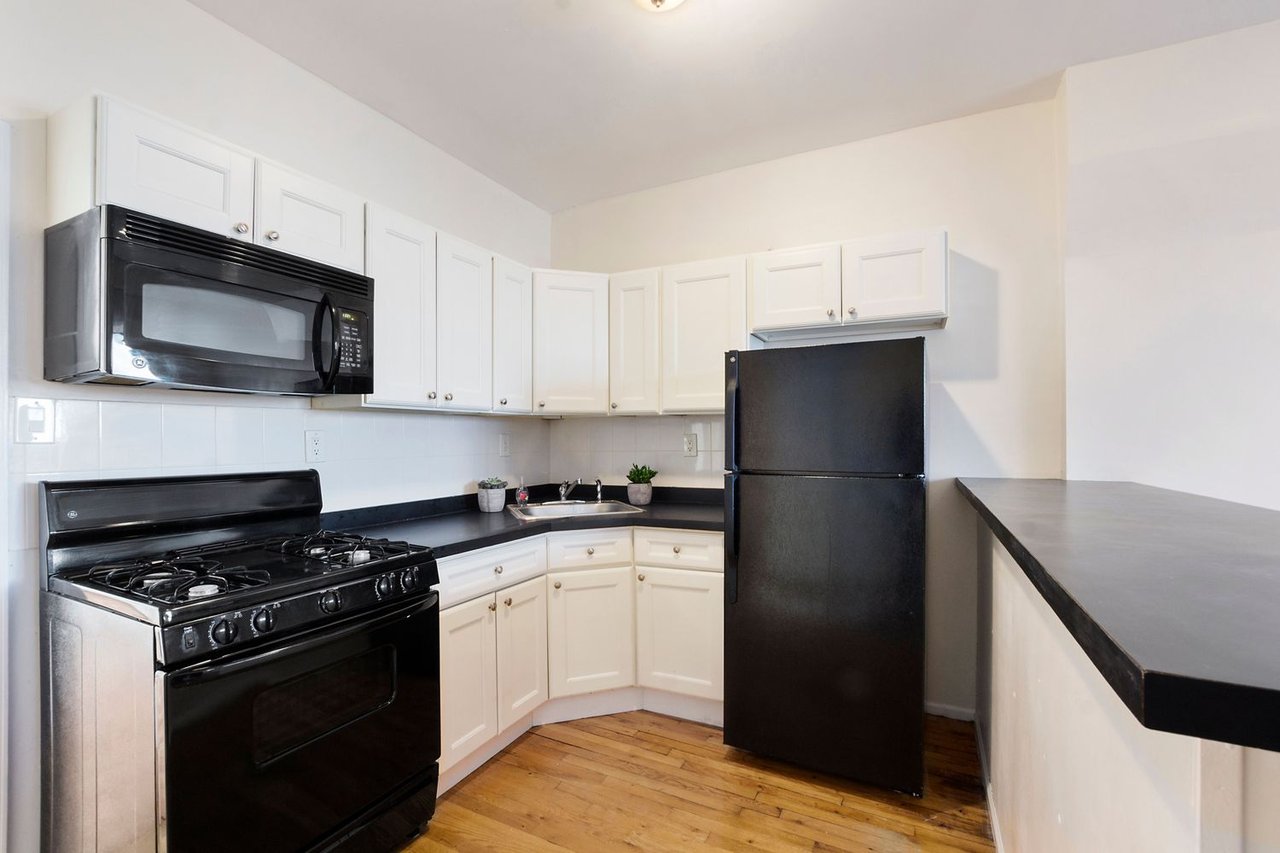
Compact kitchen with white cabinets, black appliances and counters, and hardwood flooring.
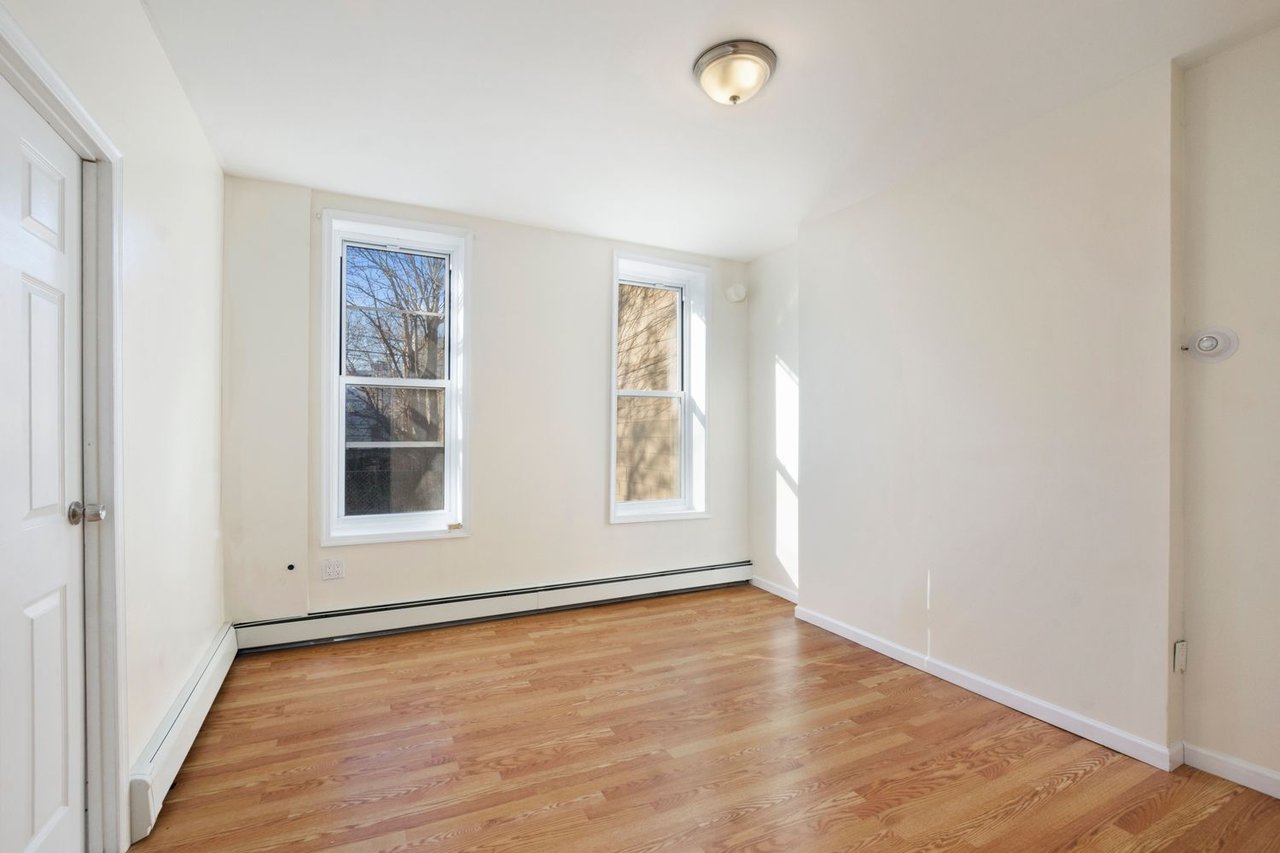
Empty room with hardwood floors, two windows, and a baseboard radiator.
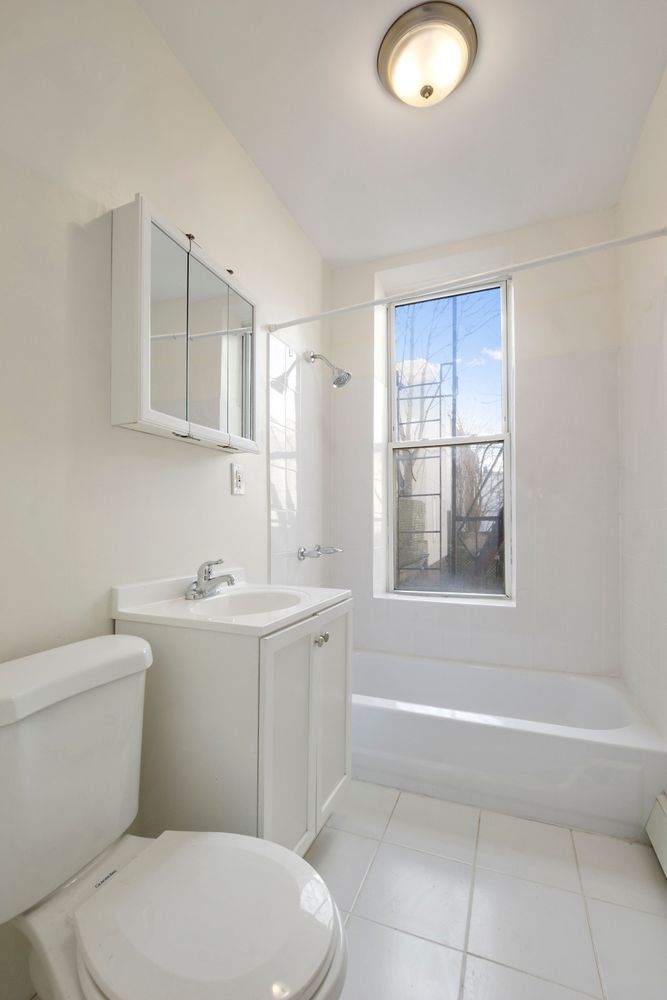
Bright bathroom with a white bathtub beneath a tall window and a mirrored medicine cabinet.
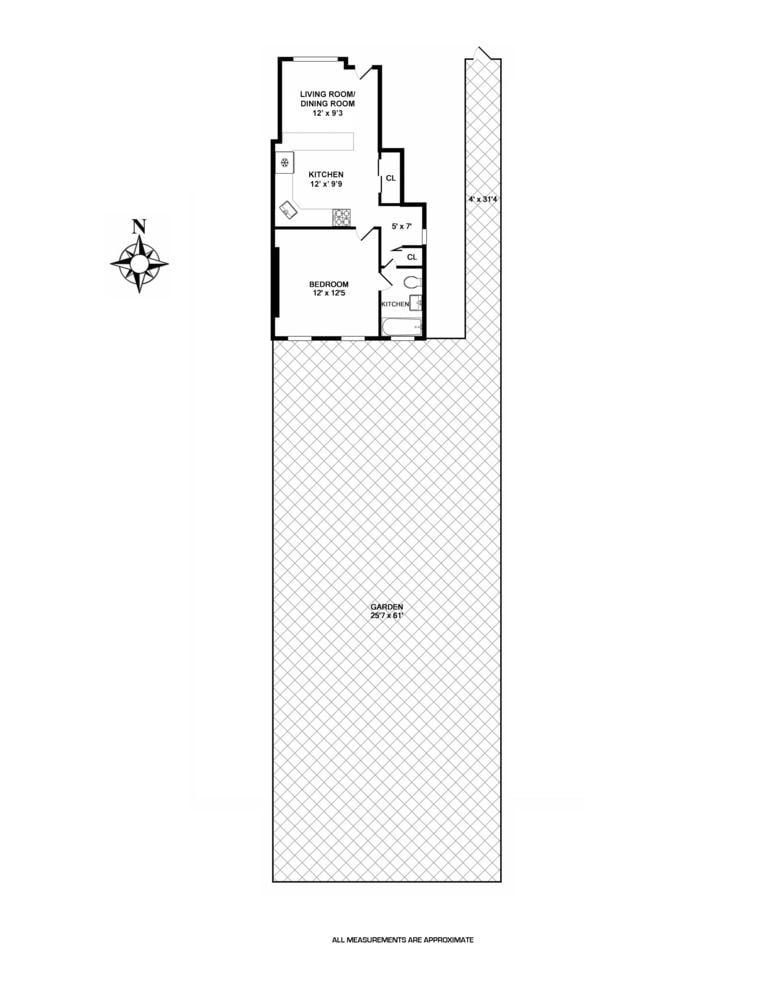
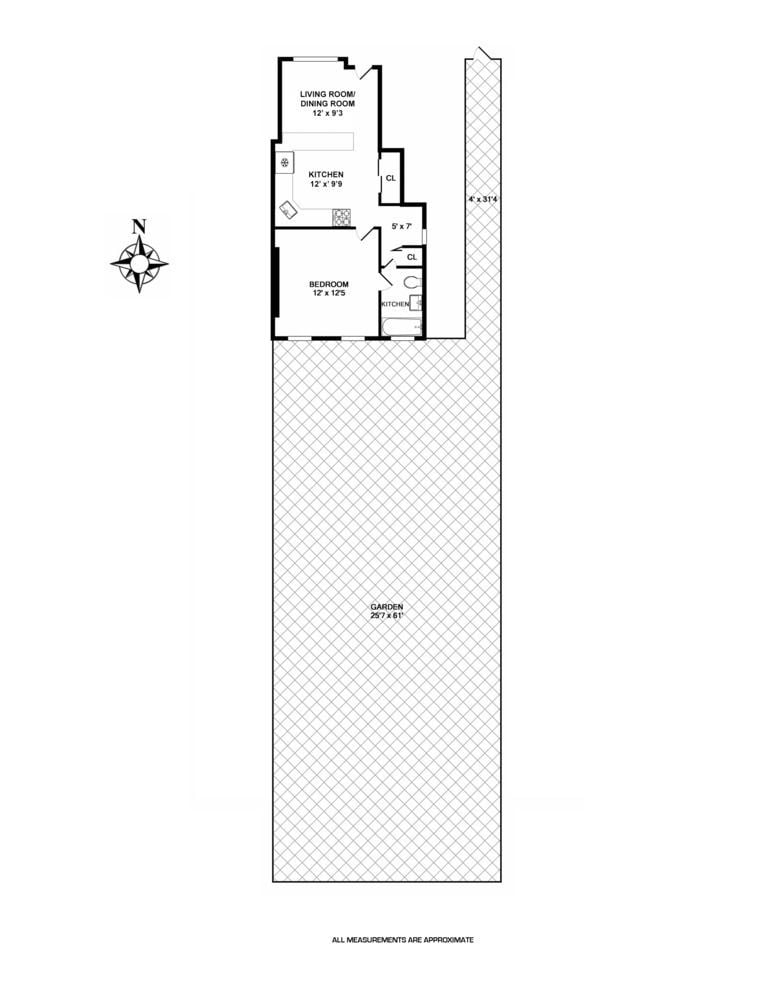
Floor plan showing a one-bedroom layout and a long garden labeled 25 by 61 feet.
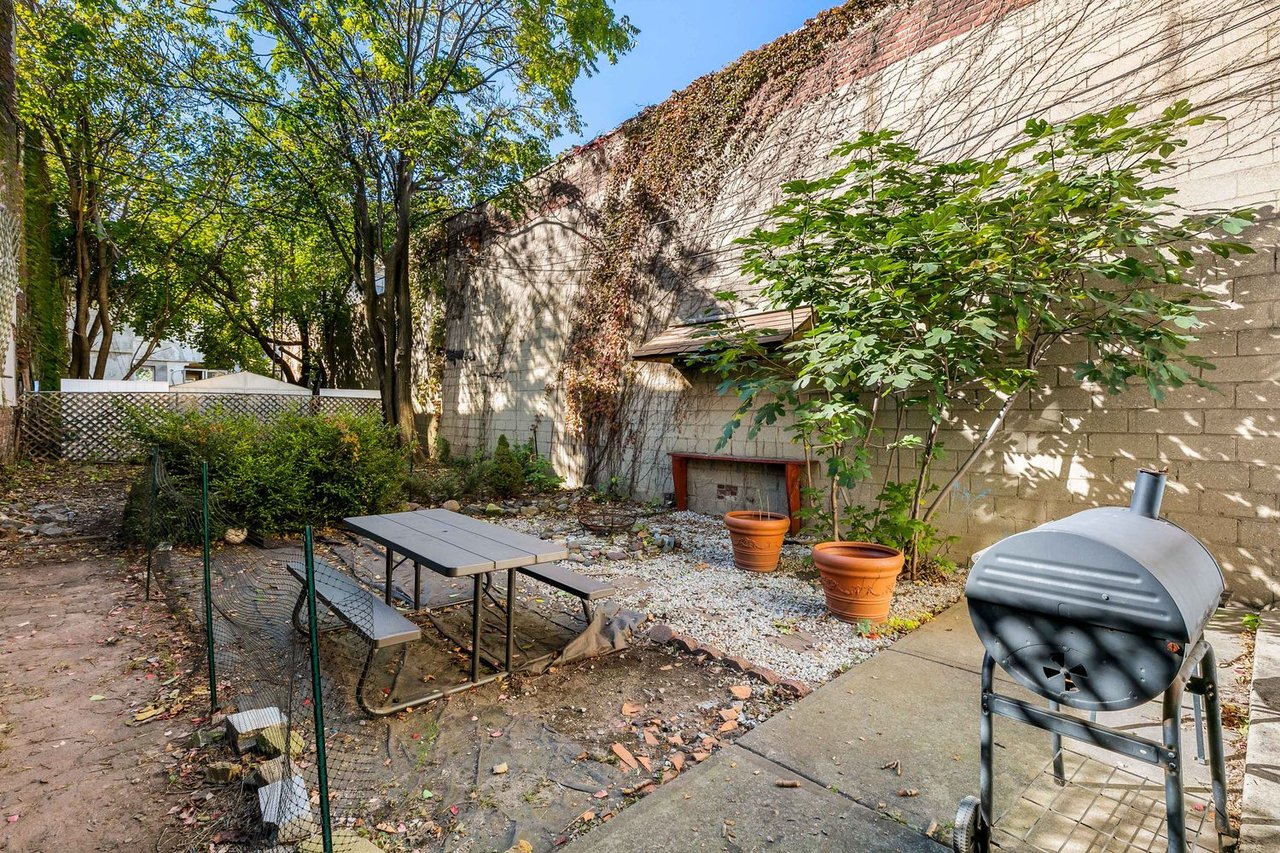
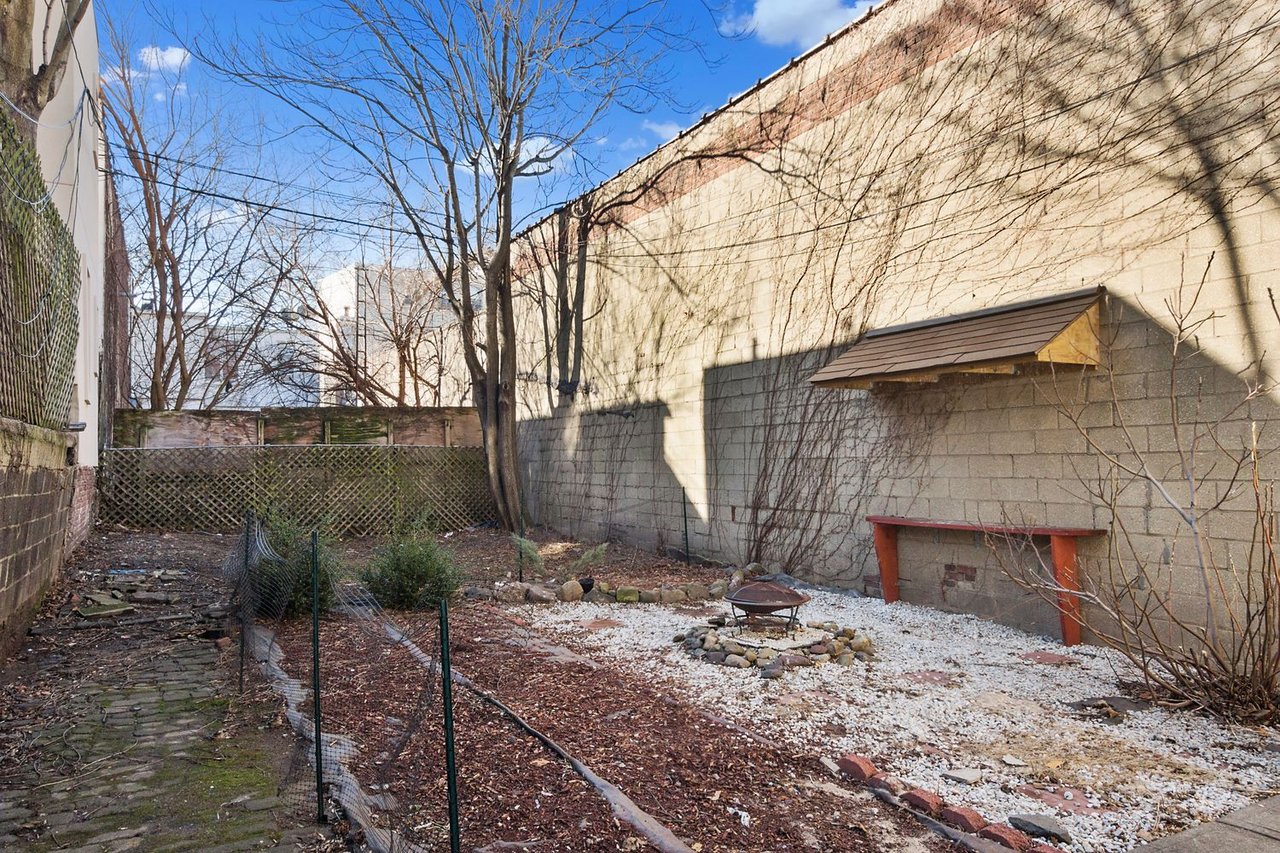
Fenced backyard with a patio table, gravel garden, mature trees, and barbecue grill.
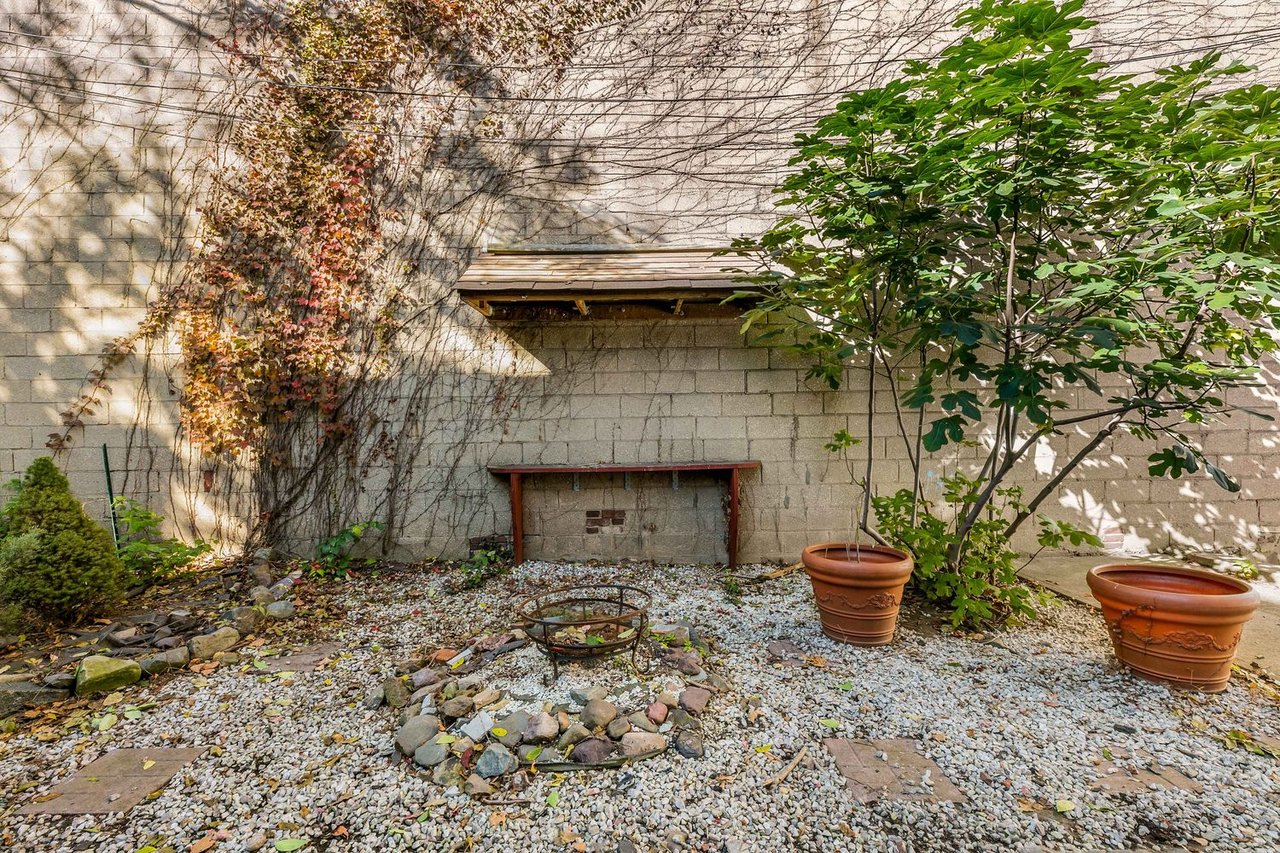
Enclosed gravel backyard with potted trees, climbing vines, and a wooden bench.
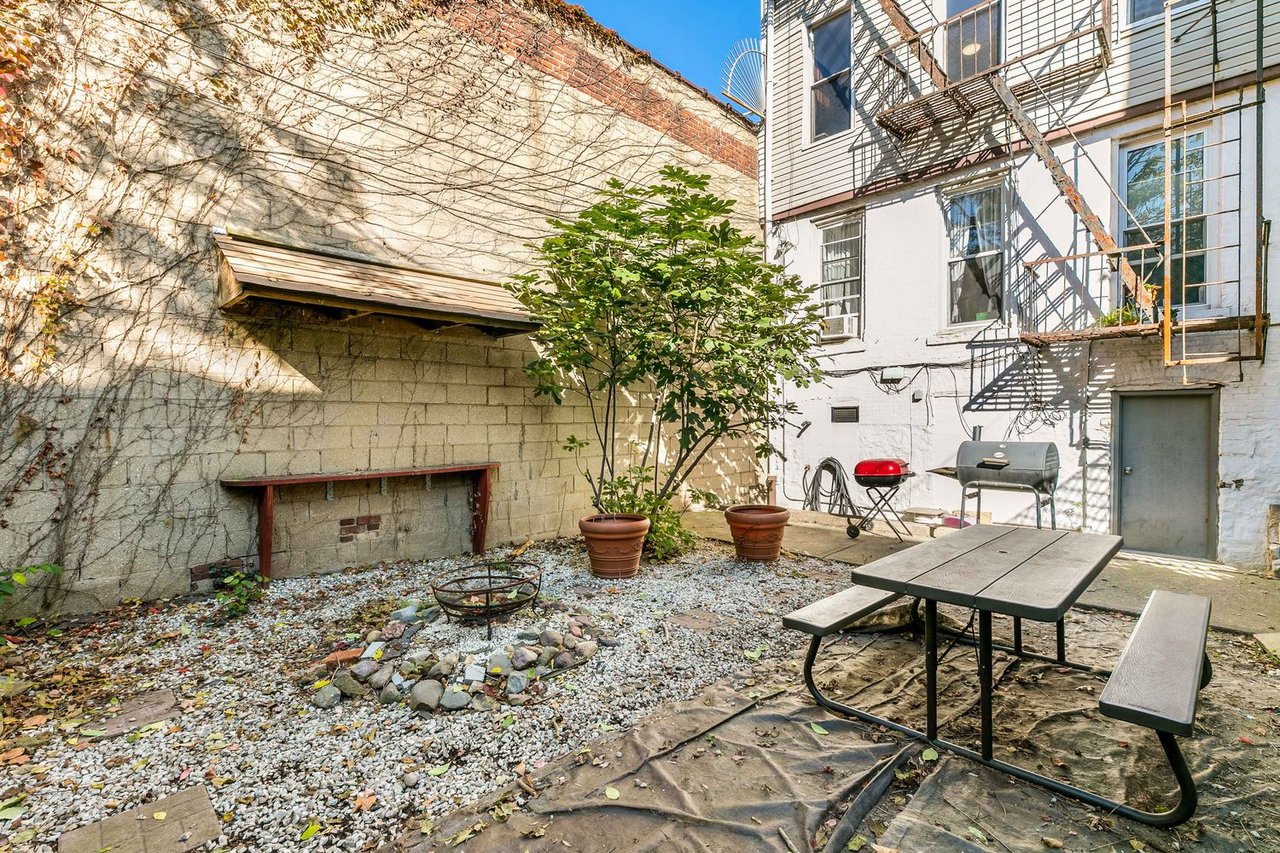
Backyard courtyard with a picnic table, grills, potted tree, and gravel garden.
Enclosed backyard with a gravel fire-pit area, stone walkway, and leafless trees.
Multi-story building with brick and beige siding behind a black iron fence.
Floor plan with two bedrooms, living and dining room, kitchen, and bathroom.
Floor plan with two bedrooms, a walk-in closet, combined living and dining room, kitchen, and bathroom.
Floor plan showing a one-bedroom layout and a large garden.
VIEW PHOTOS
$1,650,000

148 29th St 148 29th St

5 Beds 3 Baths 2,100 Sq.Ft. 2,500 Sq.Ft.

Description

Rarely does a true 3-family property become available in the up-and-coming neighborhood of Greenwood Heights, offering spacious living and serene surroundings. Ideal for both end-users and investors, this property currently functions as an income-producing asset with three separate rental units. However, it presents the opportunity to easily convert into an owner's duplex with an income-generating unit on the ground floor.

Situated on a 25x100 lot with an unused FAR of 2,905, this property boasts recent renovations throughout all units. The current layout includes a 2 bedroom/1 bath unit on the top floor, another 2 bedroom/1 bath unit on the second floor, and a 1 bedroom/1 bath unit on the ground floor. Each unit enjoys access to a well-maintained backyard through a private 5' alley running alongside the house.

With separate mechanicals and grids for each unit, operational costs remain low, and ceiling heights exceed 9' in all units. Additionally, the property utilizes only .84 of its FAR, leaving ample room for expansion, with a maximum FAR of 1.65 for residential use or 2 for commercial use. There's even potential to expand each unit into a 3 bed/2 bath configuration.

Conveniently located just minutes away from transportation options such as the R at 25th Street or the express N and D at 36th Street, as well as Industry City, a prominent manufacturing coworking and retail space in Brooklyn. Residents can also enjoy proximity to Greenwood Park, a popular 13,000-square-foot beer garden with bocce courts and seasonal menus.

Furthermore, the area is undergoing significant development with numerous high-profile condo and commercial projects slated for 4th Avenue and 5th Avenue. Whether you're seeking a promising investment opportunity or more living space, this property is not to be overlooked.

Share Property

Location

148 29th Street 148 29th Street, Greenwood Heights, NY 11232

Status

For Sale

Mortgage Calculator

Estimate your monthly mortgage payment, including the principal and interest, property taxes, and HOA. Adjust the values to generate a more accurate rate.

All estimates are provided for informational purposes only. Actual amounts may vary.
$0,000 Your Payment 20 15 65
$0,000 Your Payment
Jordan Cheng

Jordan Cheng

TITLE

Licensed Real Estate Salesperson

Property Amenities

Interior
Total Bedrooms: 5
Full Bathrooms: 3
Area & Lot
Lot Area 2,500 Sq.Ft.
Living area 2,100 Sq.Ft.
Year Built 1934
Type Townhouse
Status For Sale
Exterior
Stories 3
Finance
Sales Price $1,650,000
Entry hall with gray stairs, tiled floor, potted plant, and door numbered 148.
Carpeted staircase with a dark railing and skylight above.
Vacant kitchen with dark wood cabinets, stainless appliances, and hardwood floors opening to bright adjoining rooms.
"Offering spacious living and serene surroundings. "

— Jordan Cheng

Download Property Information
Entry hall with gray stairs, tiled floor, potted plant, and door numbered 148.

Schedule a Showing

We would love to show you our beautiful property. Please select your preferred date and time below. An agent will be in touch shortly to confirm your appointment.

Schedule a Showing

We would love to show you our beautiful property. Please select your preferred date and time below. An agent will be in touch shortly to confirm your appointment.

Thank you for your interest in 148 29th Street 148 29th Street, Greenwood Heights, NY 11232. We are reviewing your request and will be in touch shortly!

New York City

40.7128° N, 74.0060° W

Partner with our expert team

Your go-to real estate team. We have brought together a team of experts equipped with knowledge and specialized experience to assist you in your buying and selling goals. Contact us today to find out how we can be of assistance to you!